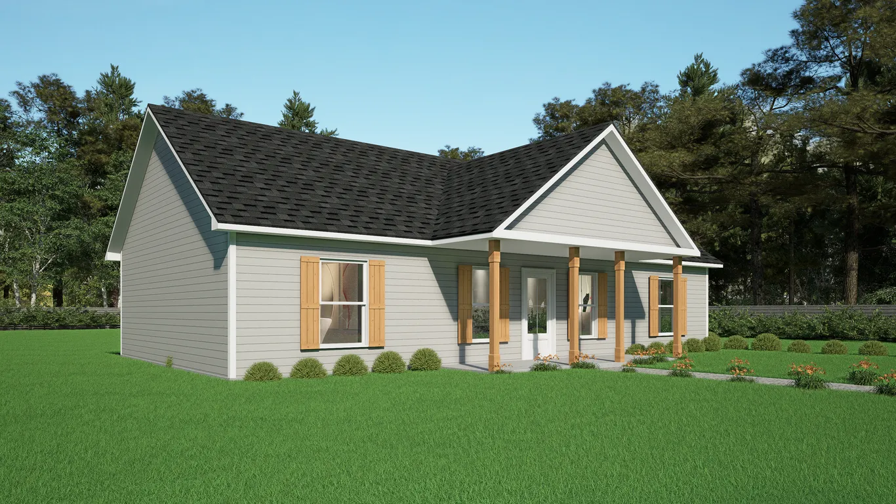
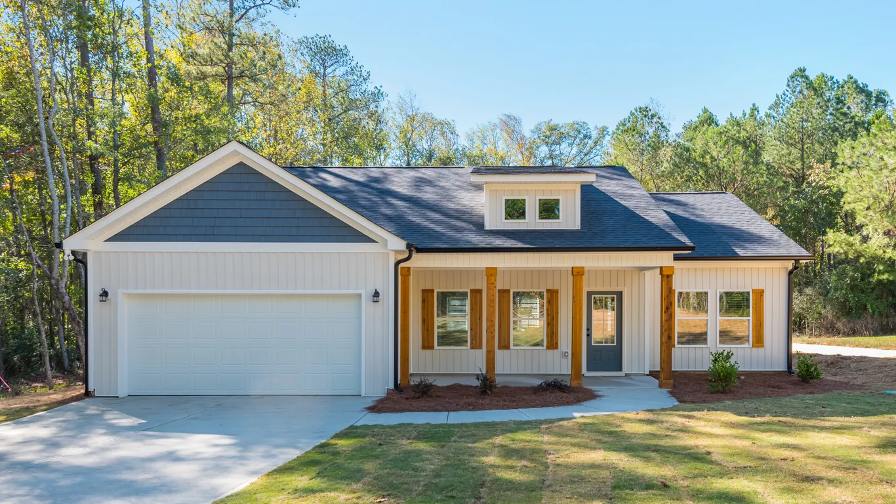
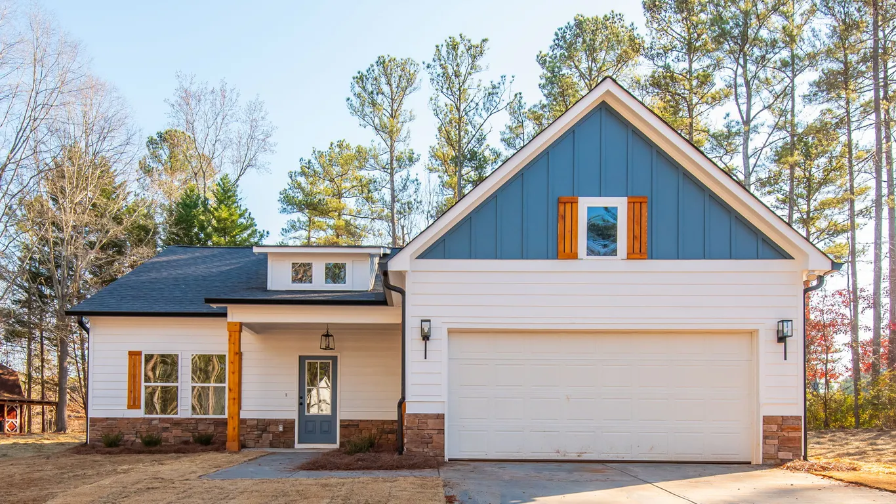
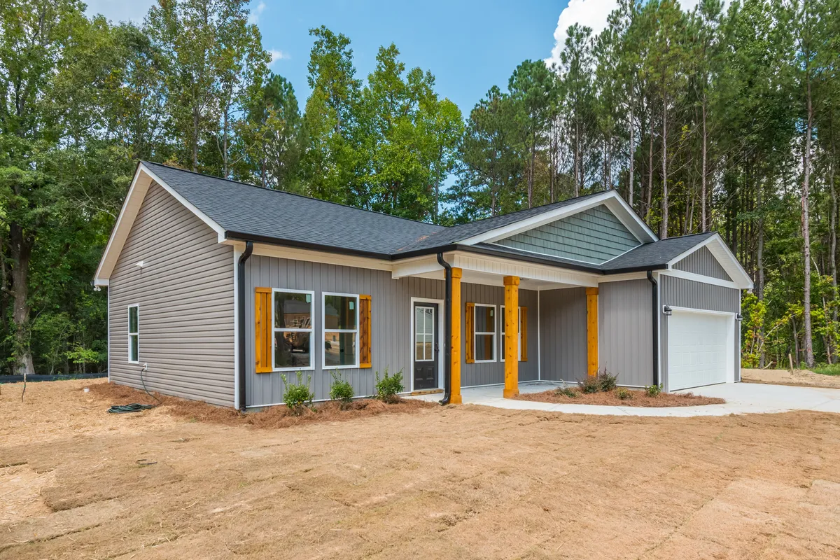
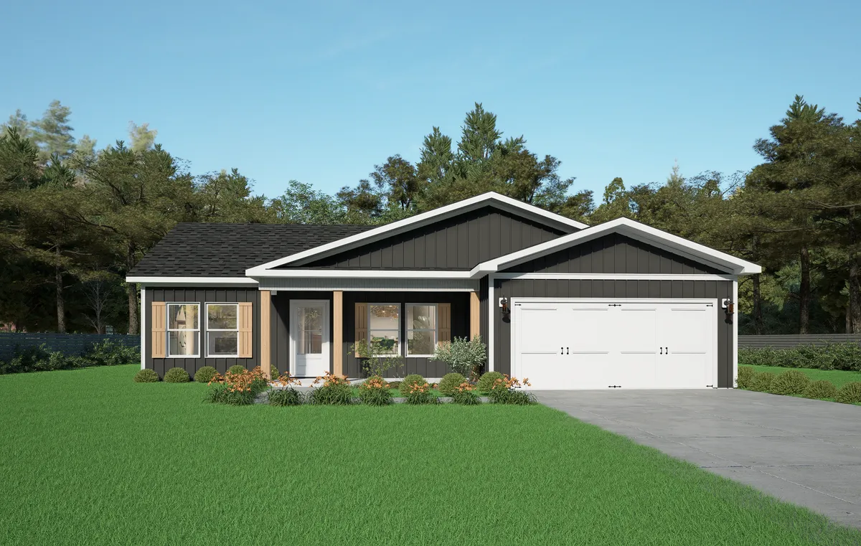
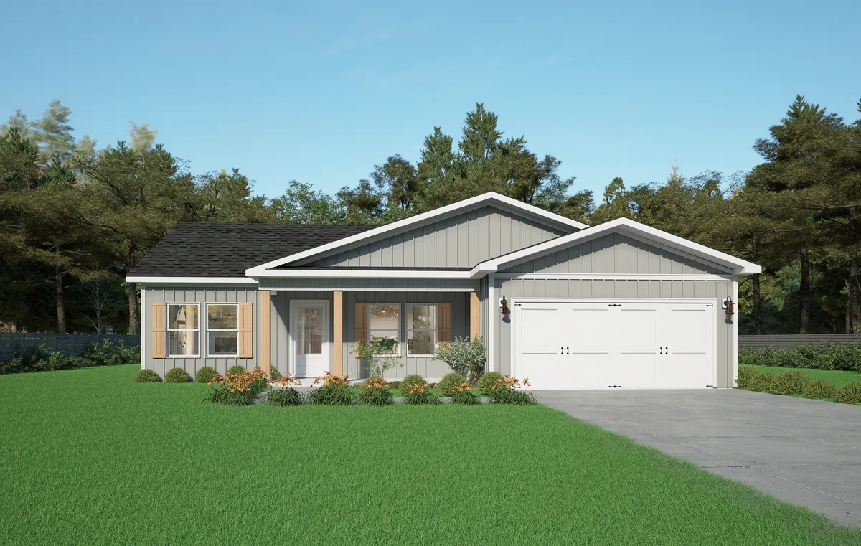
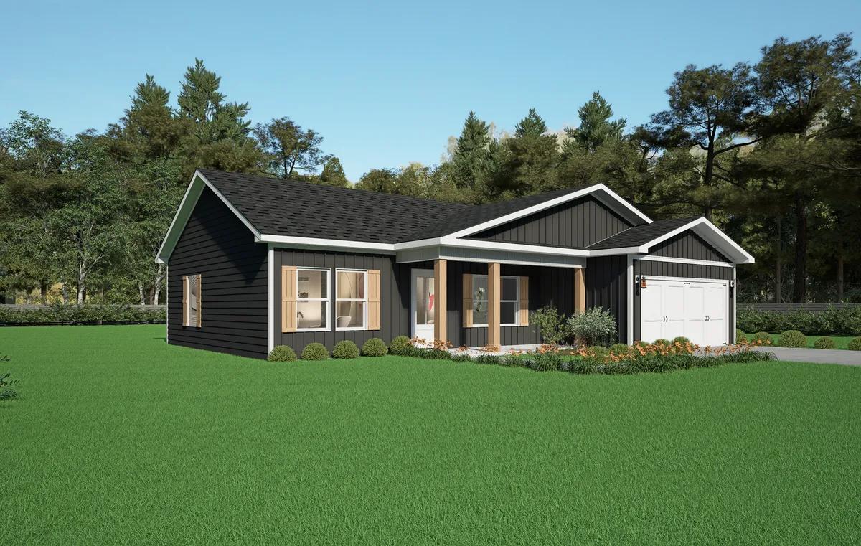
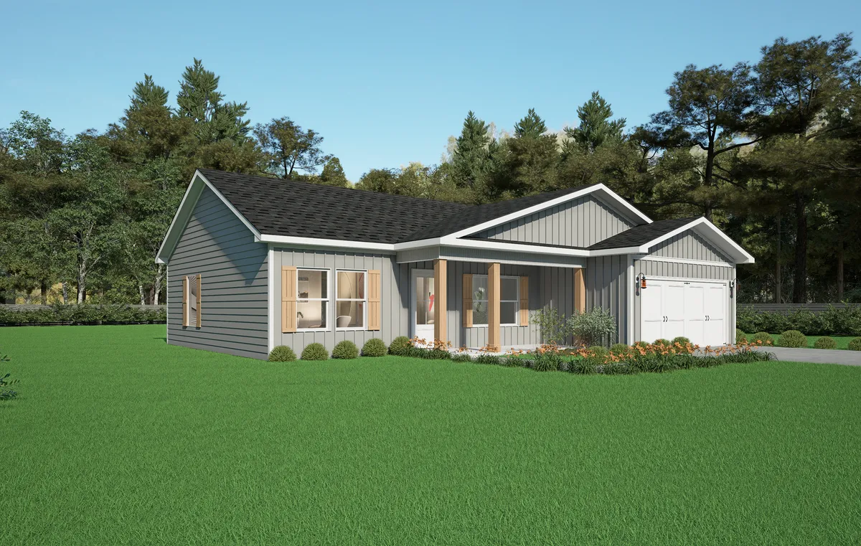
Poppy
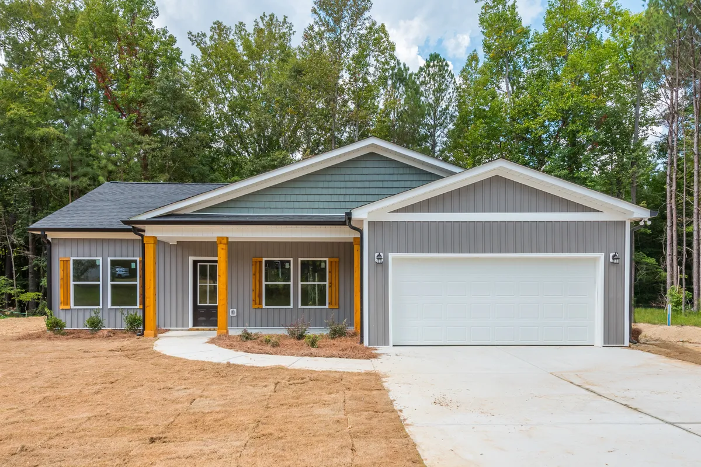
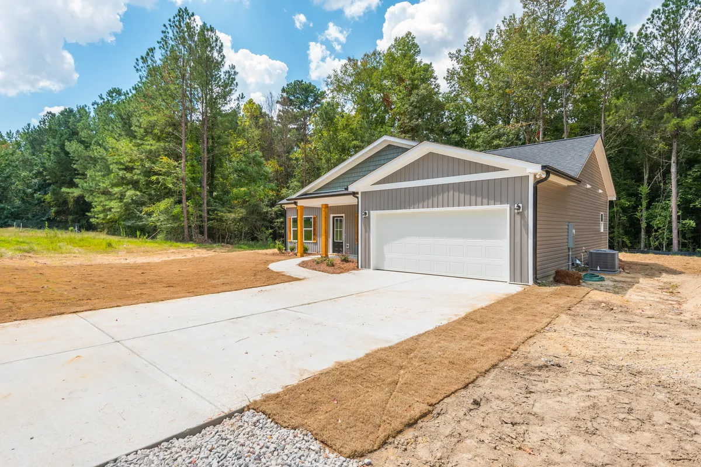
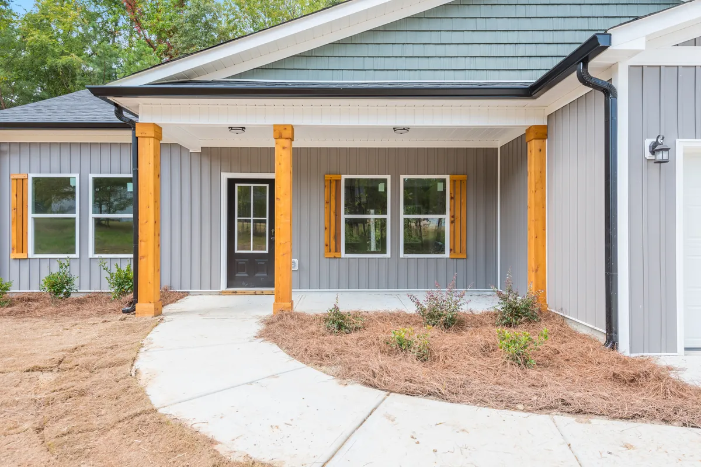
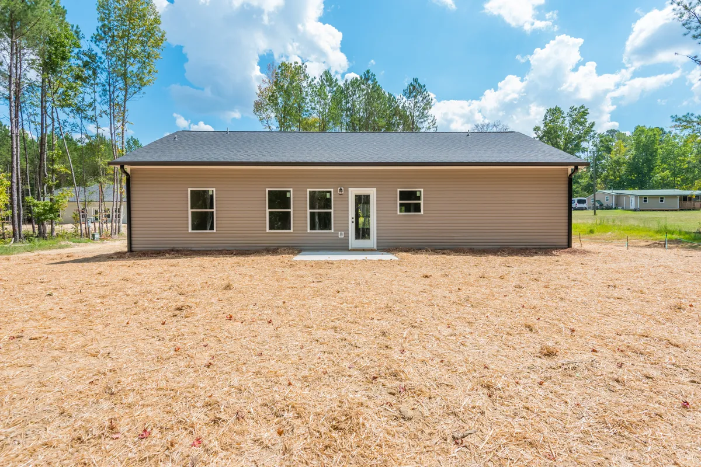
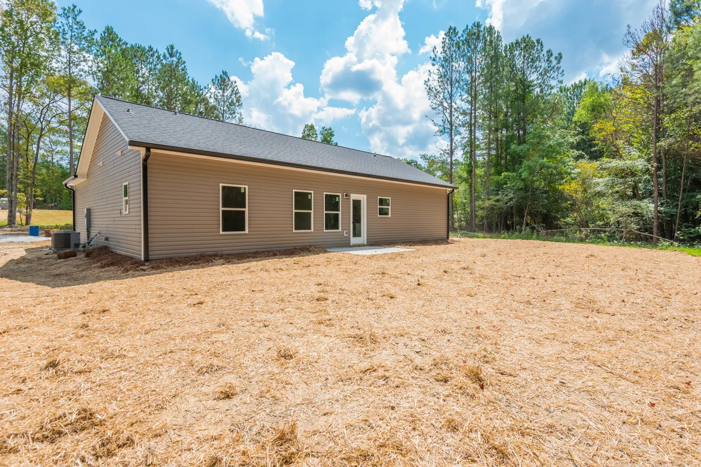
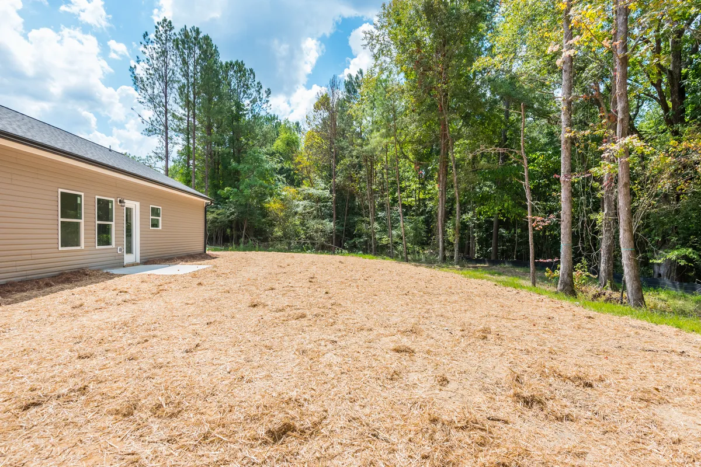
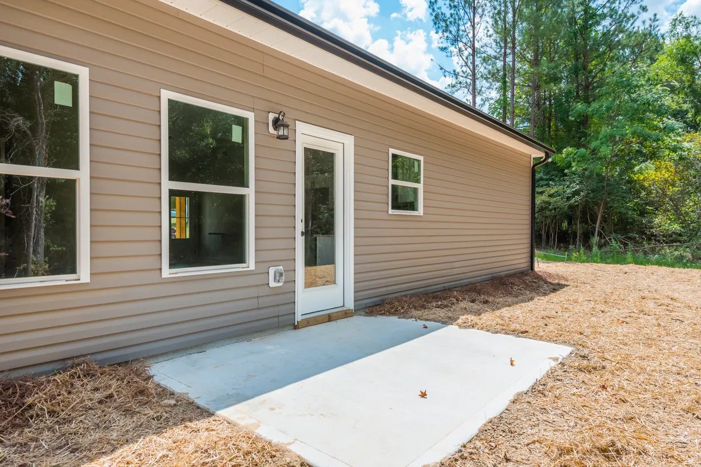
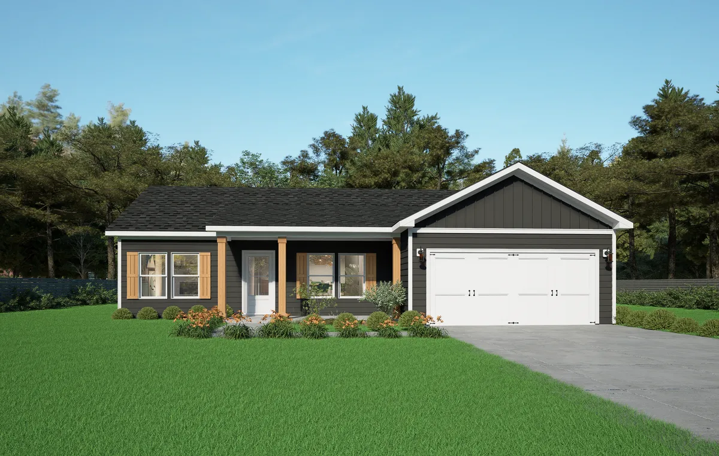
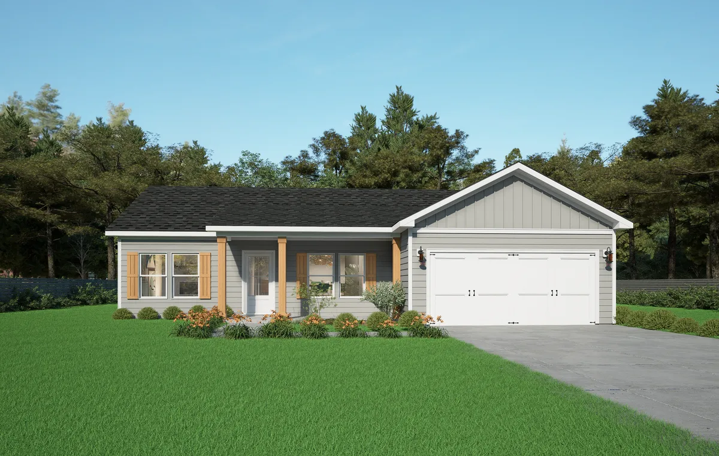
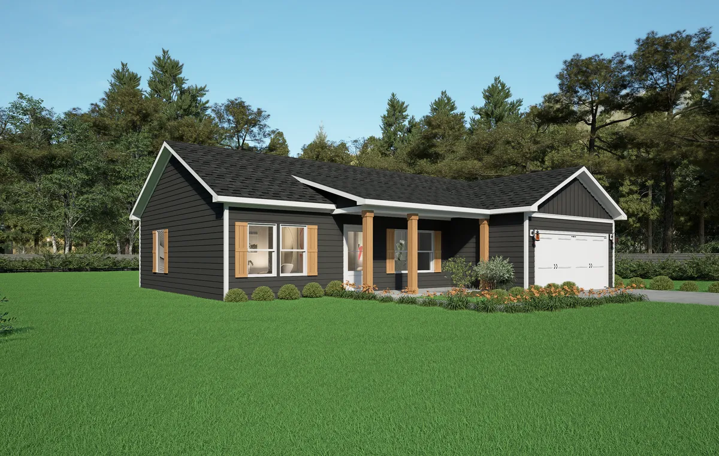
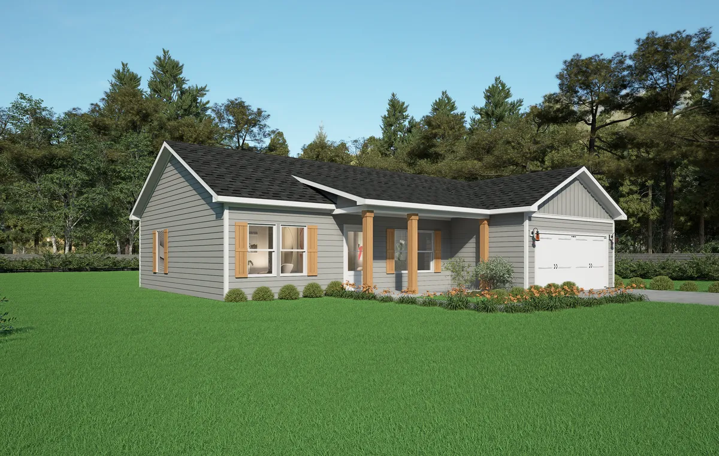
305,000
- Single Family
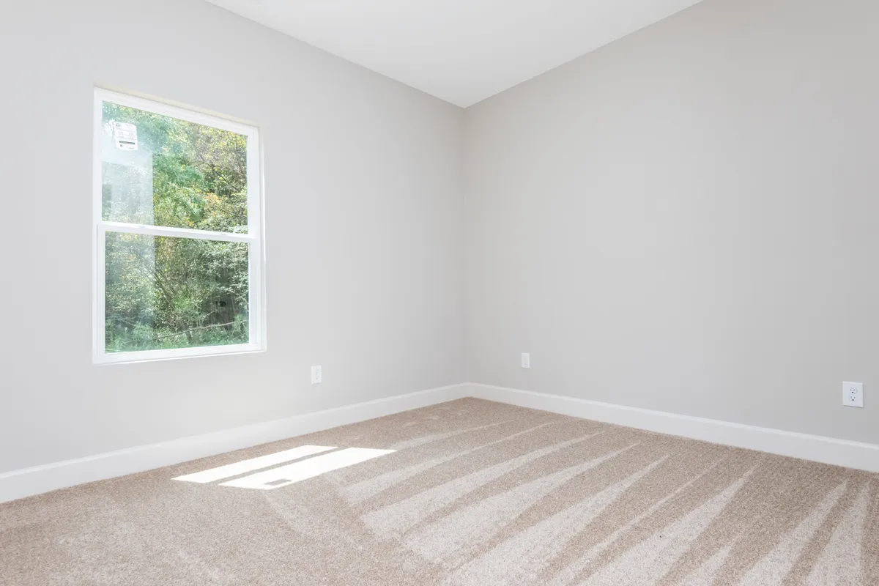
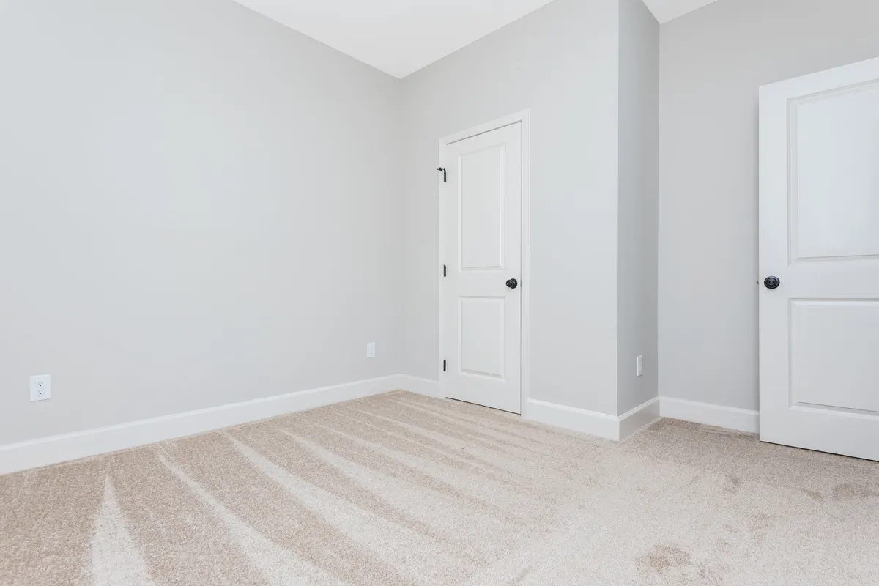
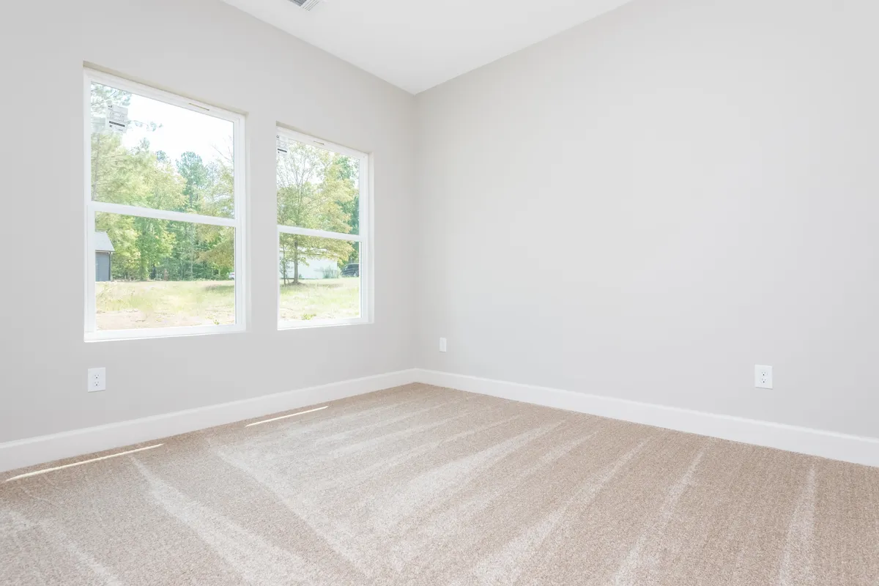
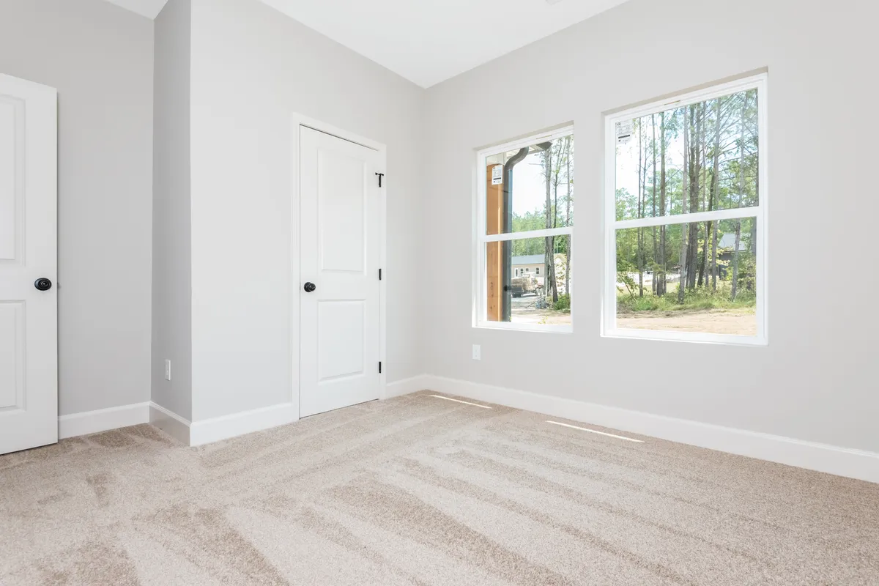
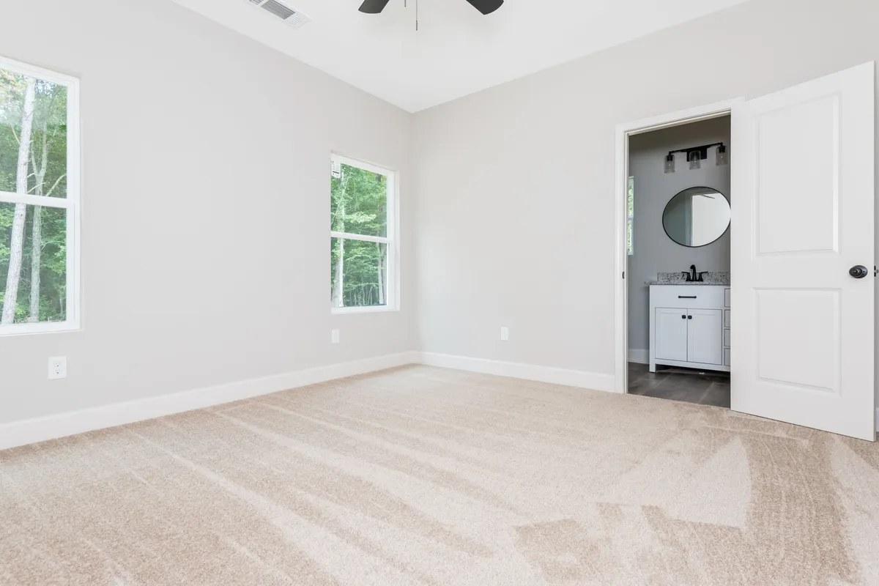
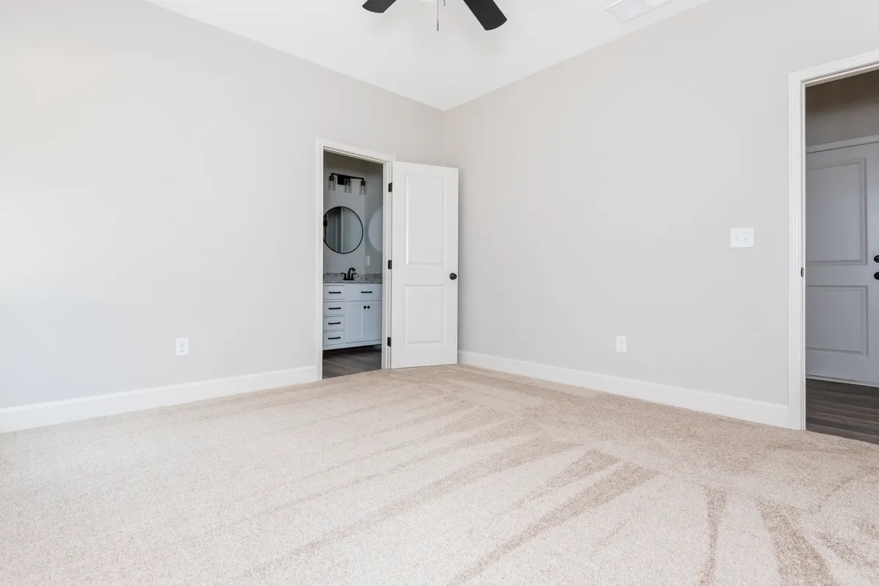
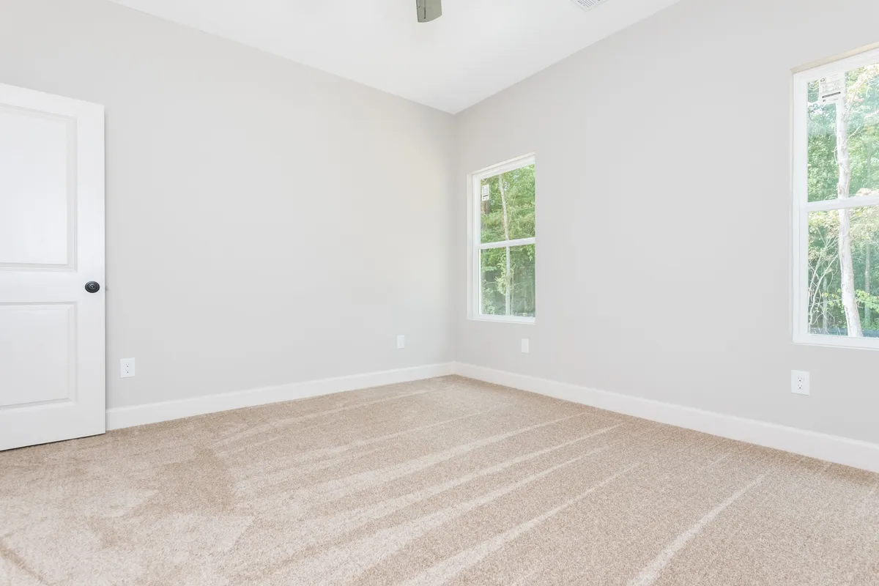
- 3 Beds
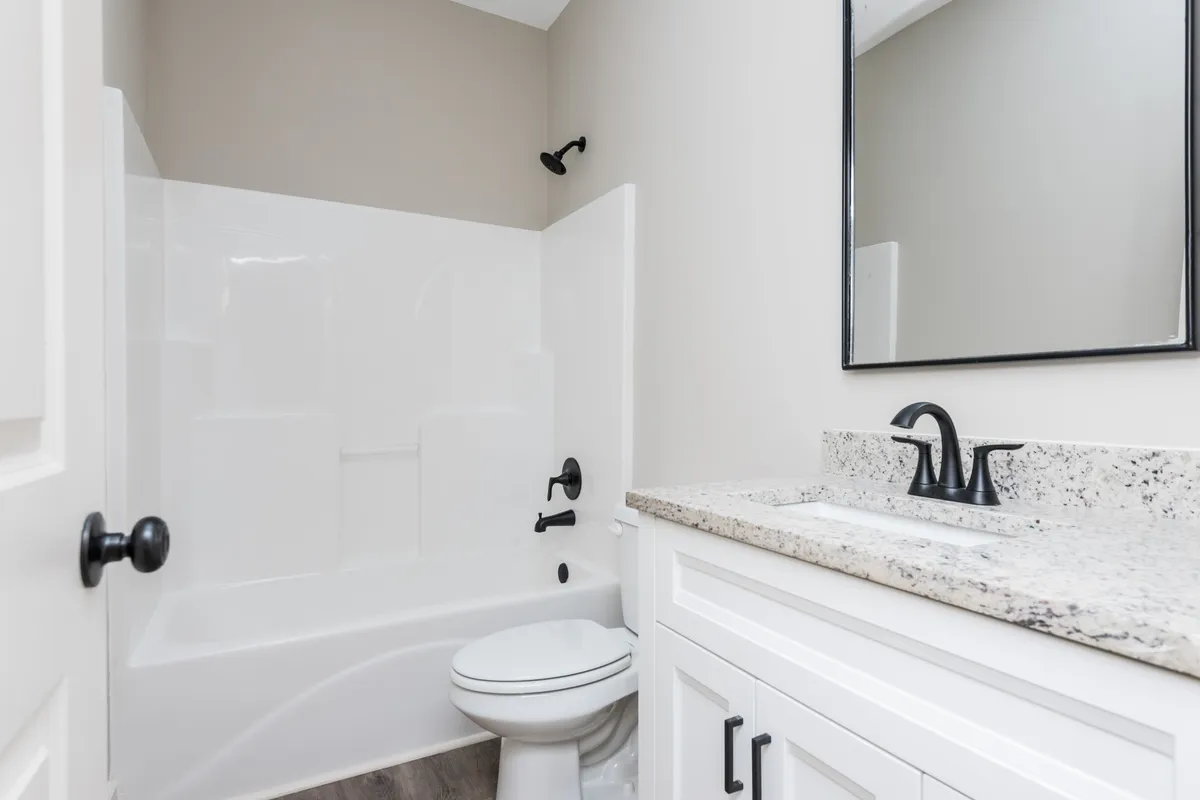
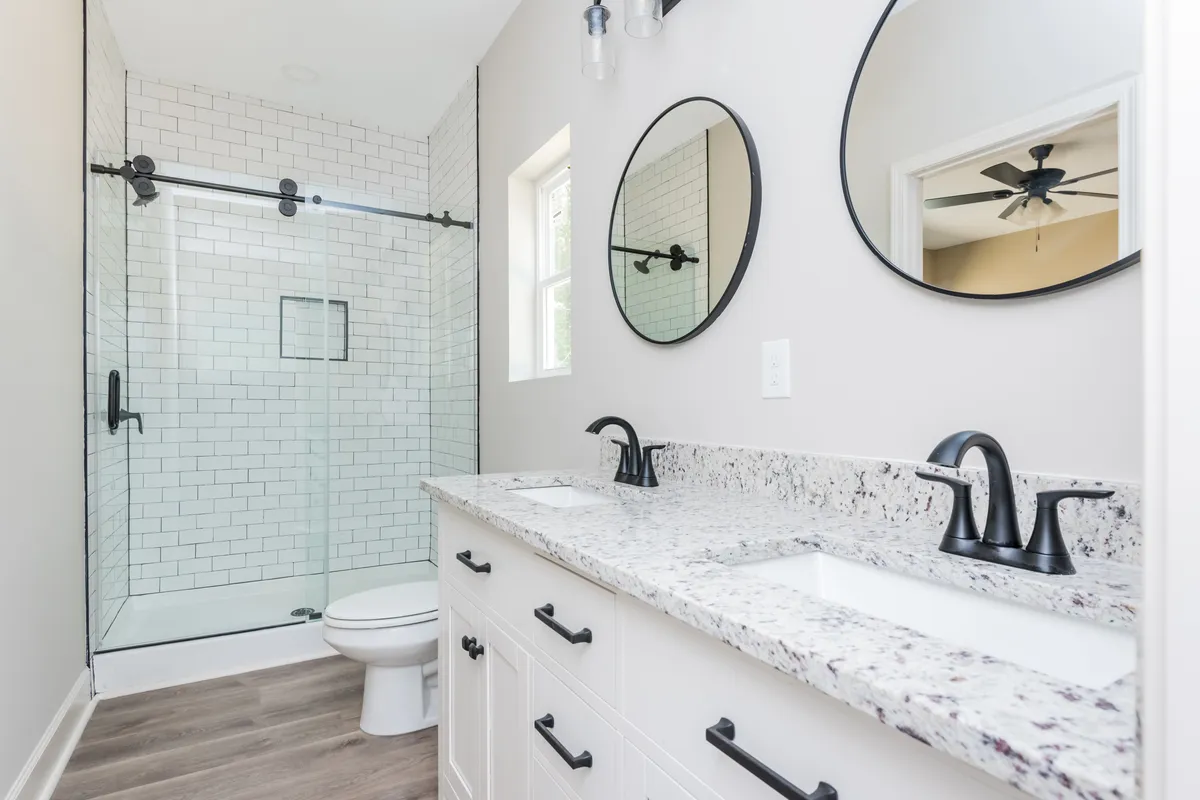
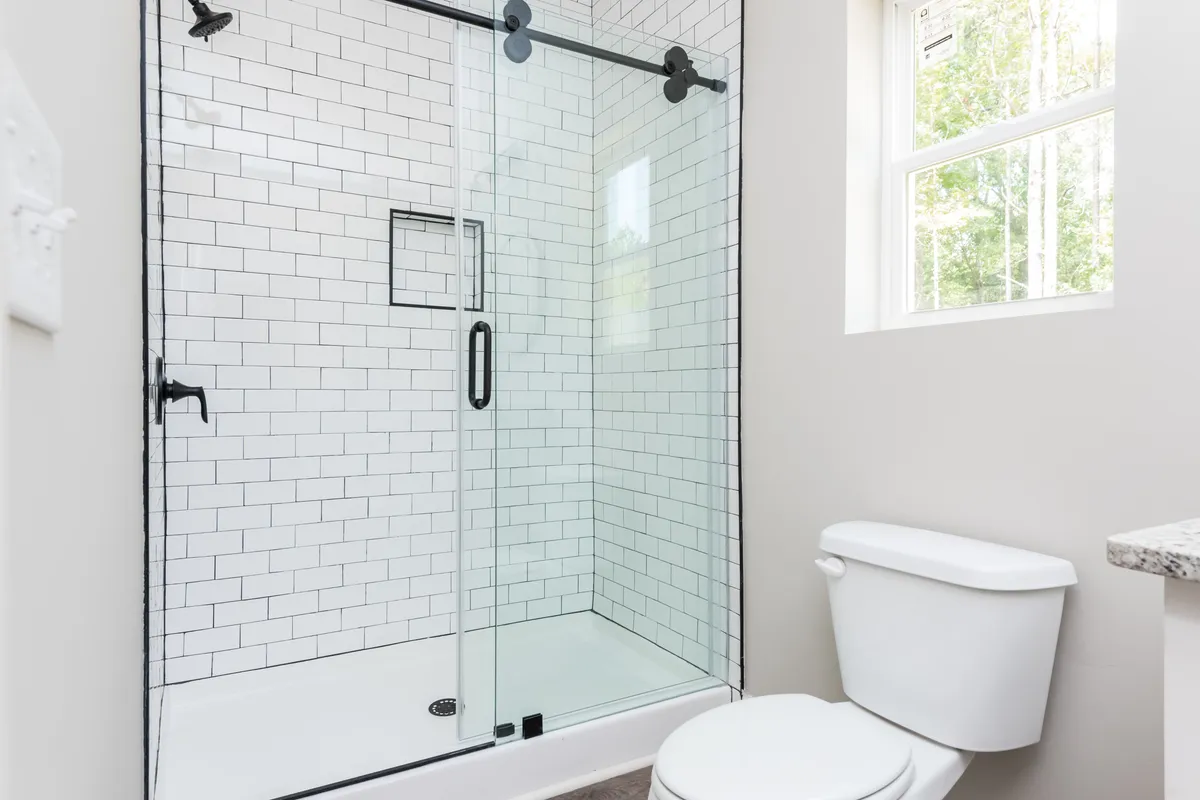
- 2 Baths
- 1223 SF
- 2 Car Garage
The description of this plan is not available at this time.
Please contact our team for more information.
Additional Features
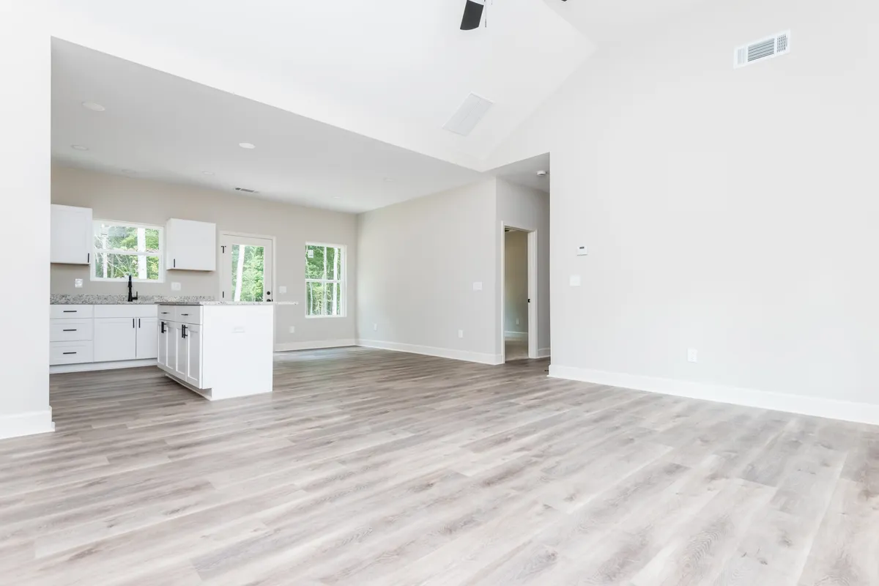
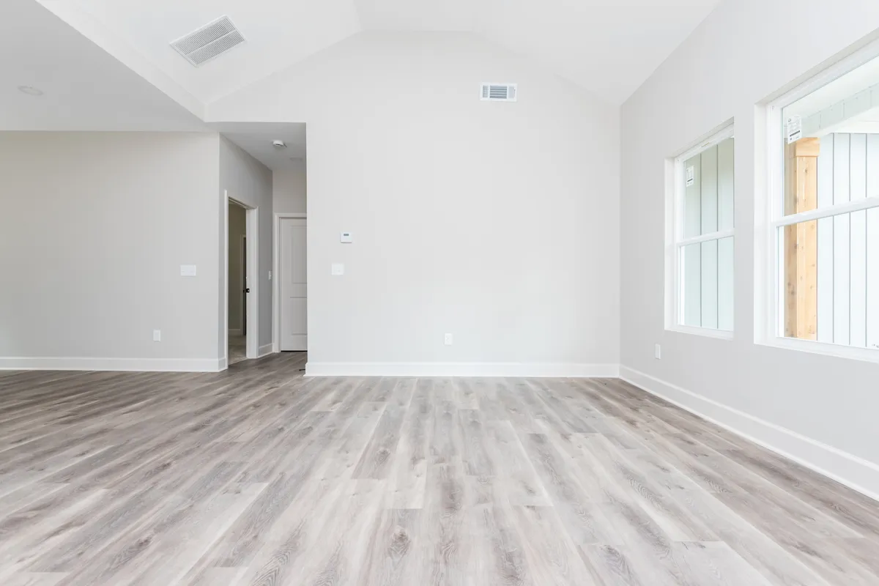
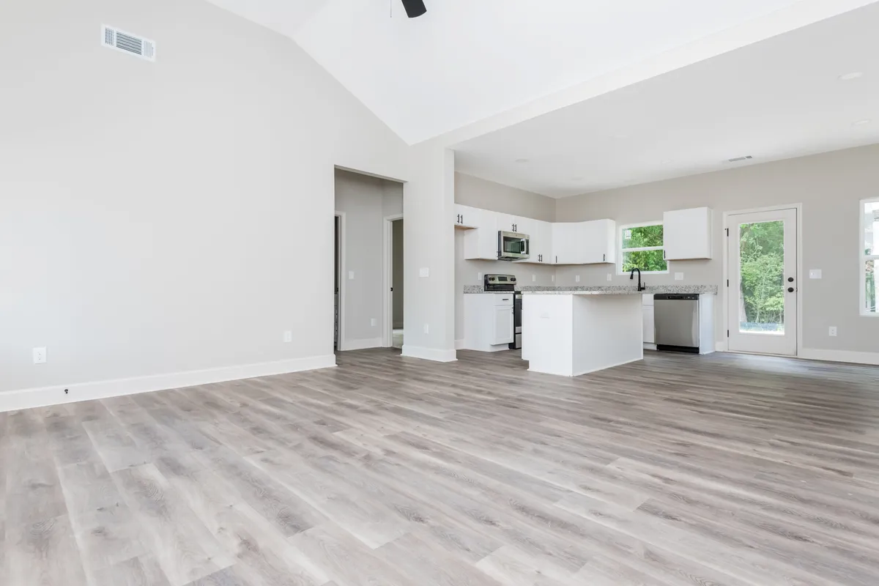
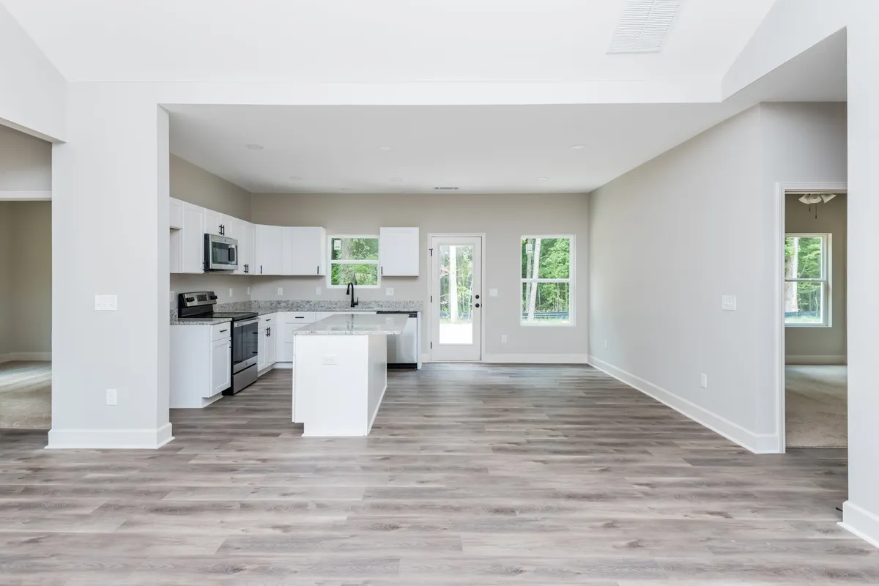
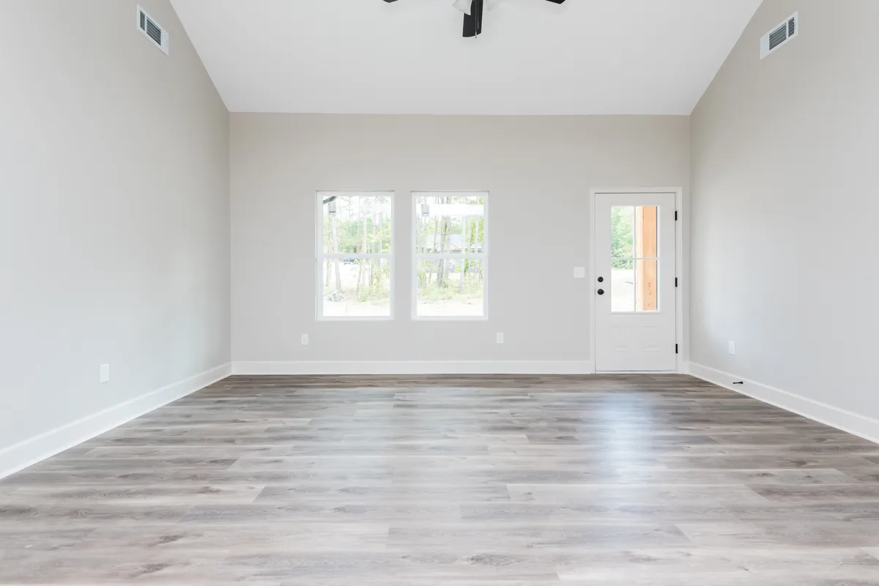
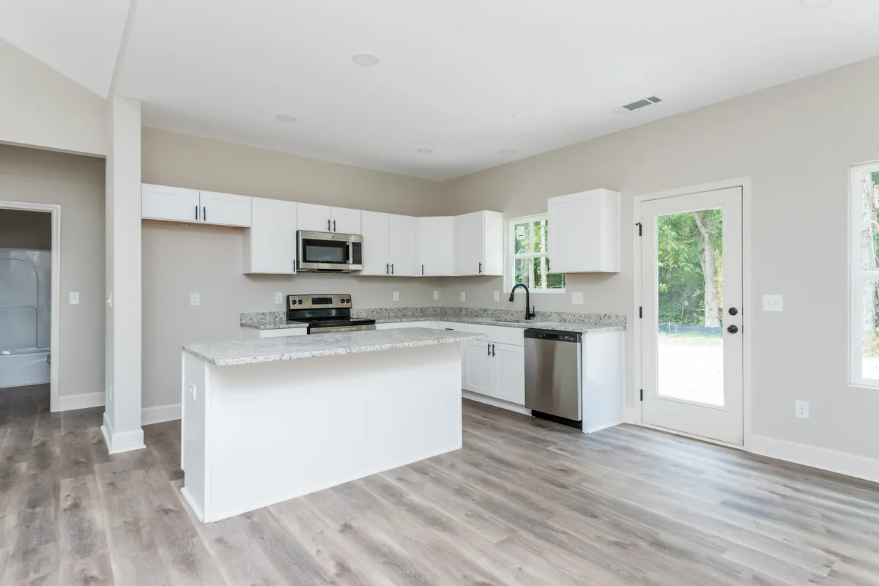
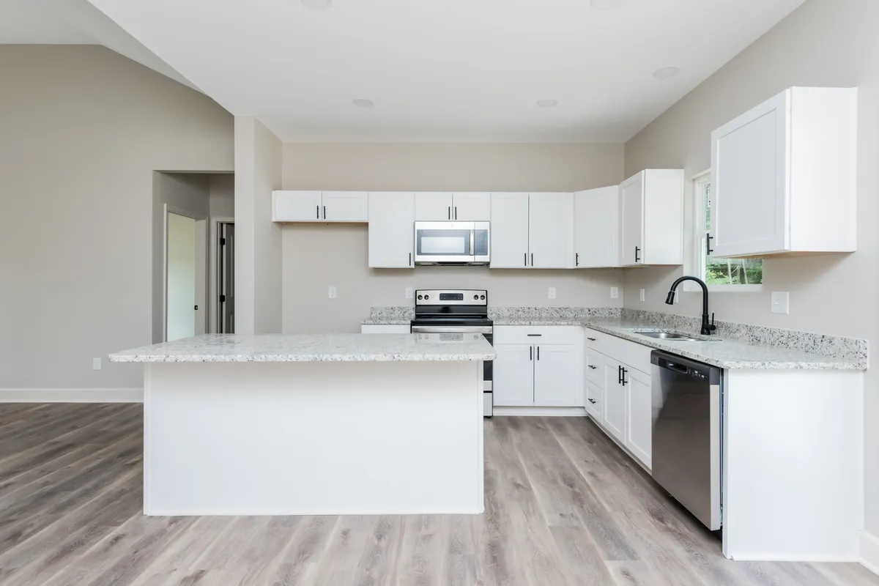
- Open Living Area
- Vaulted Ceilings
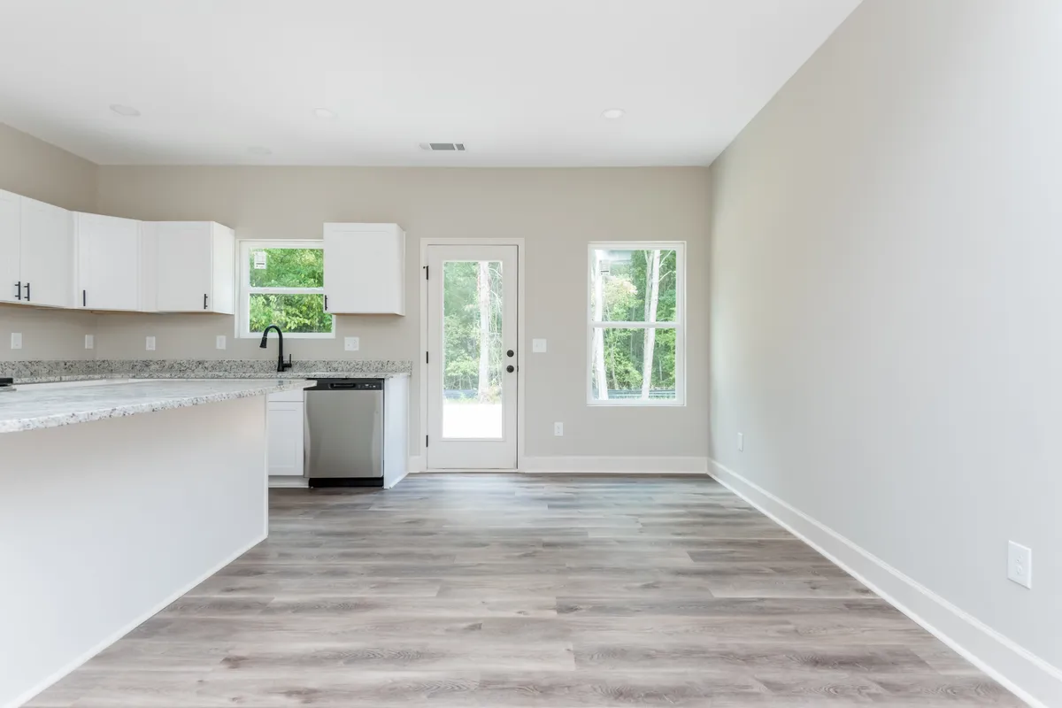
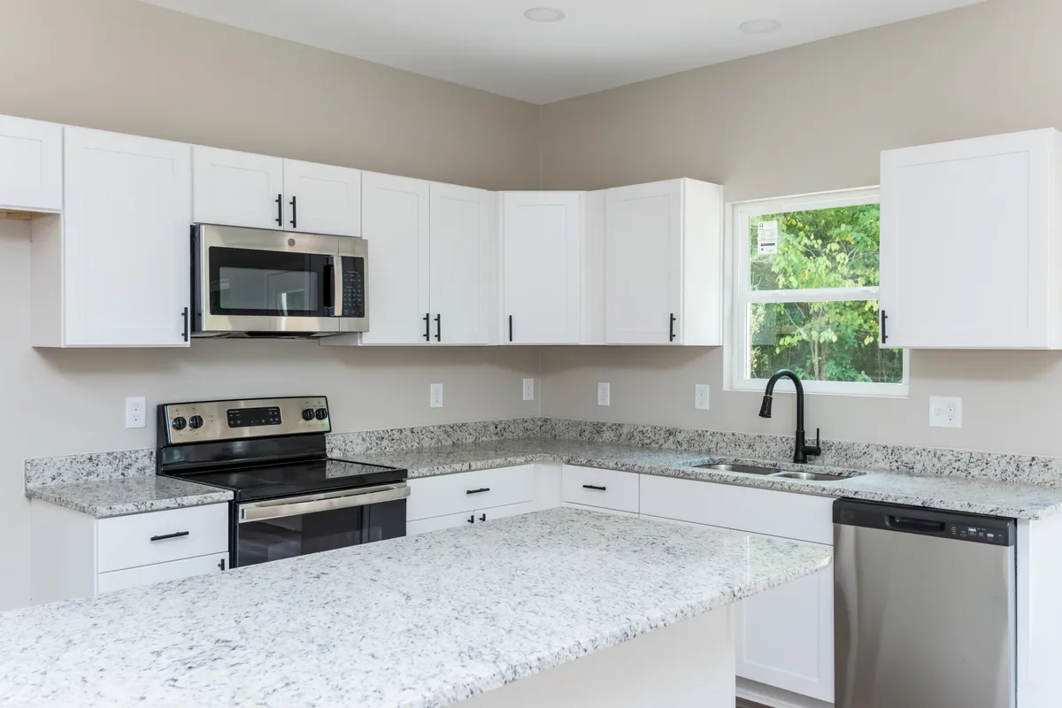
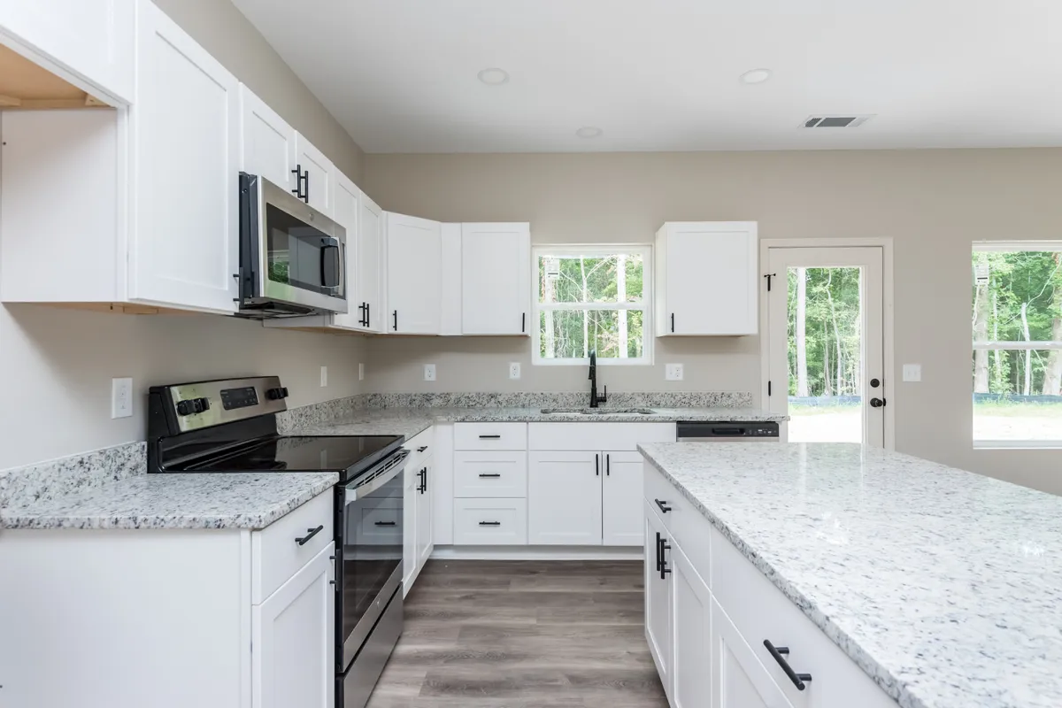
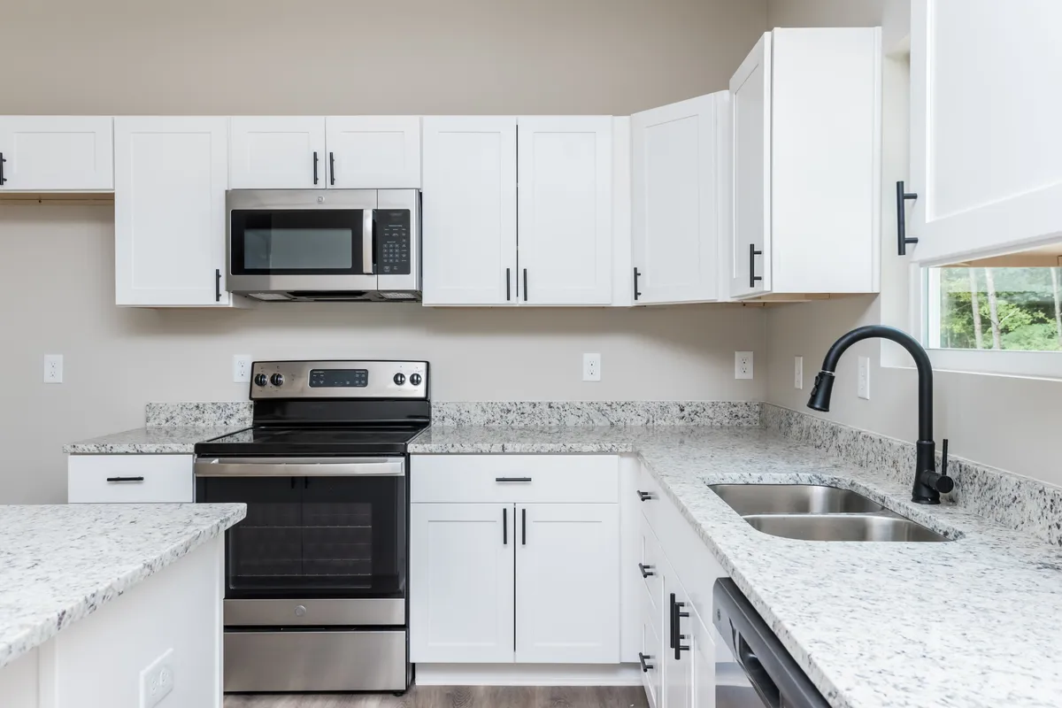
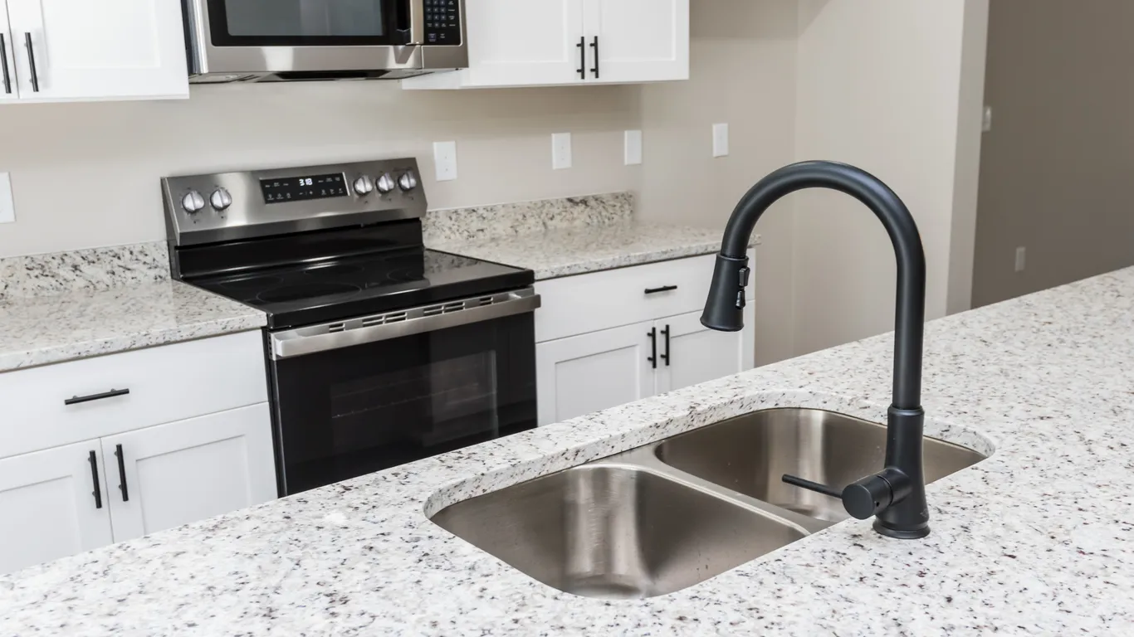
- Stainless Steel Appliances
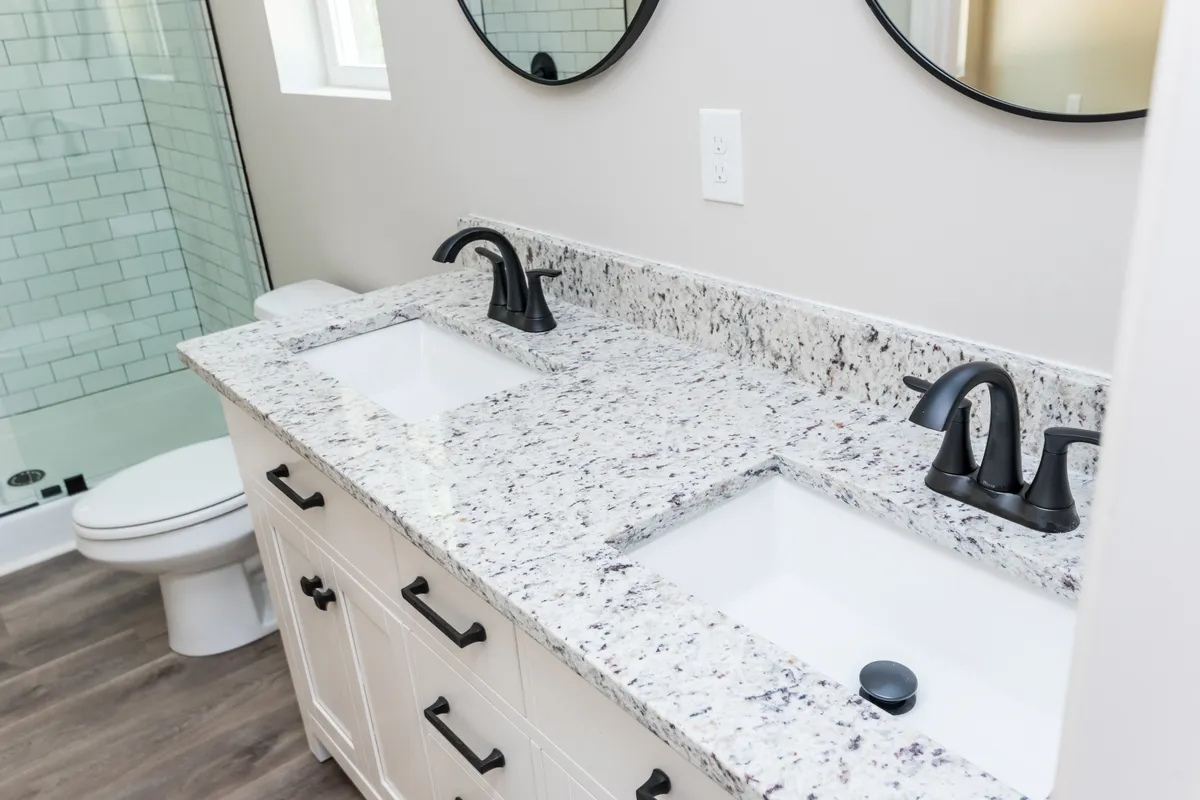
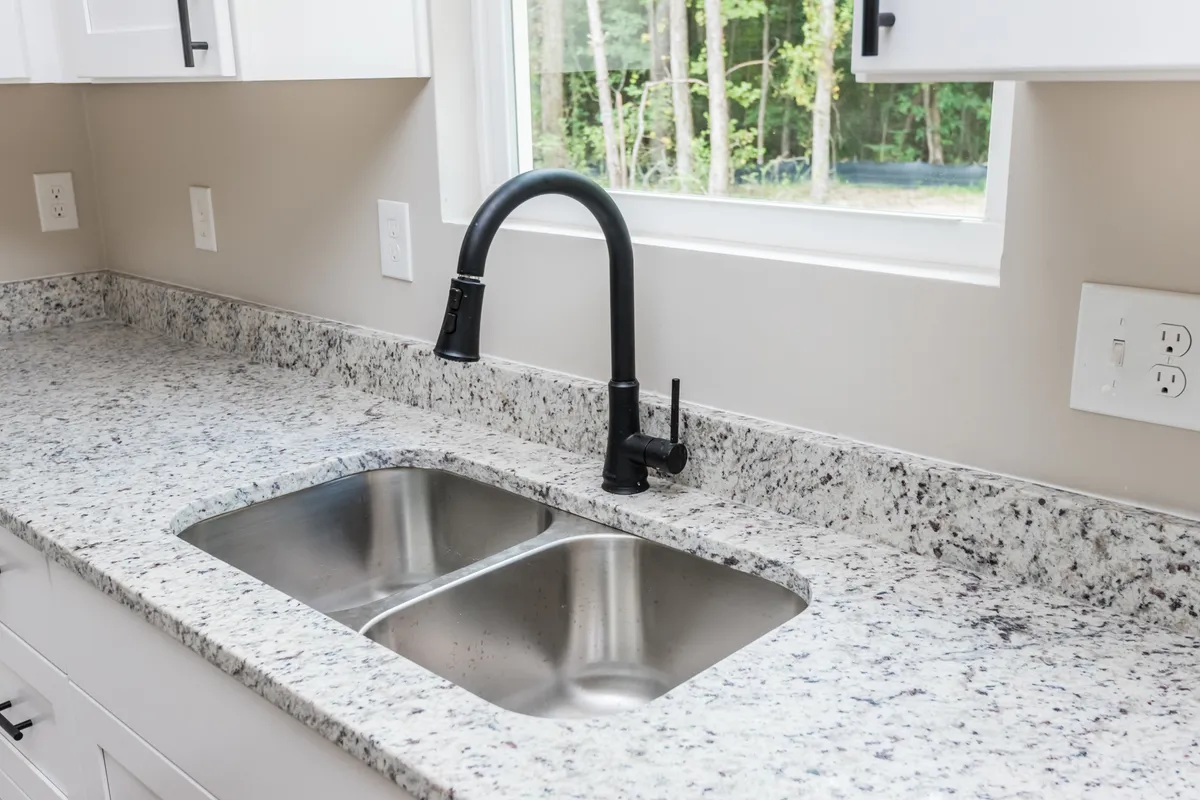
- Granite Countertops
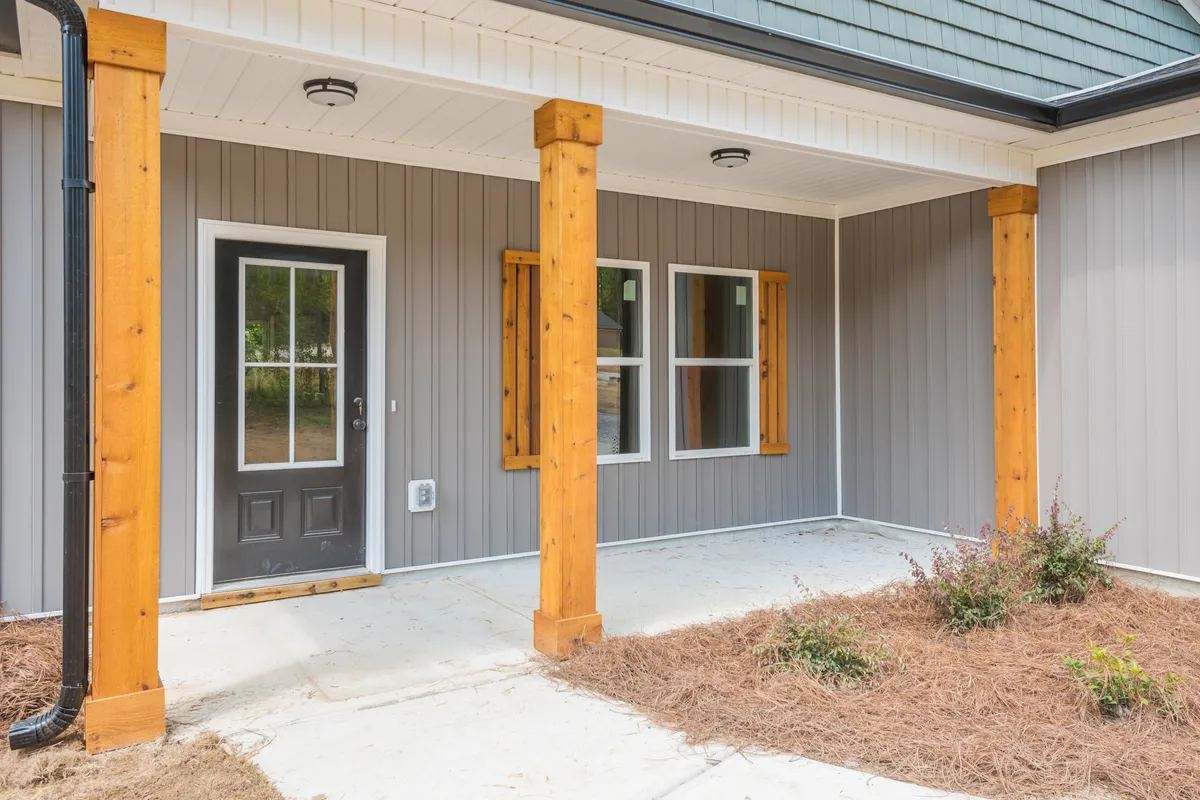
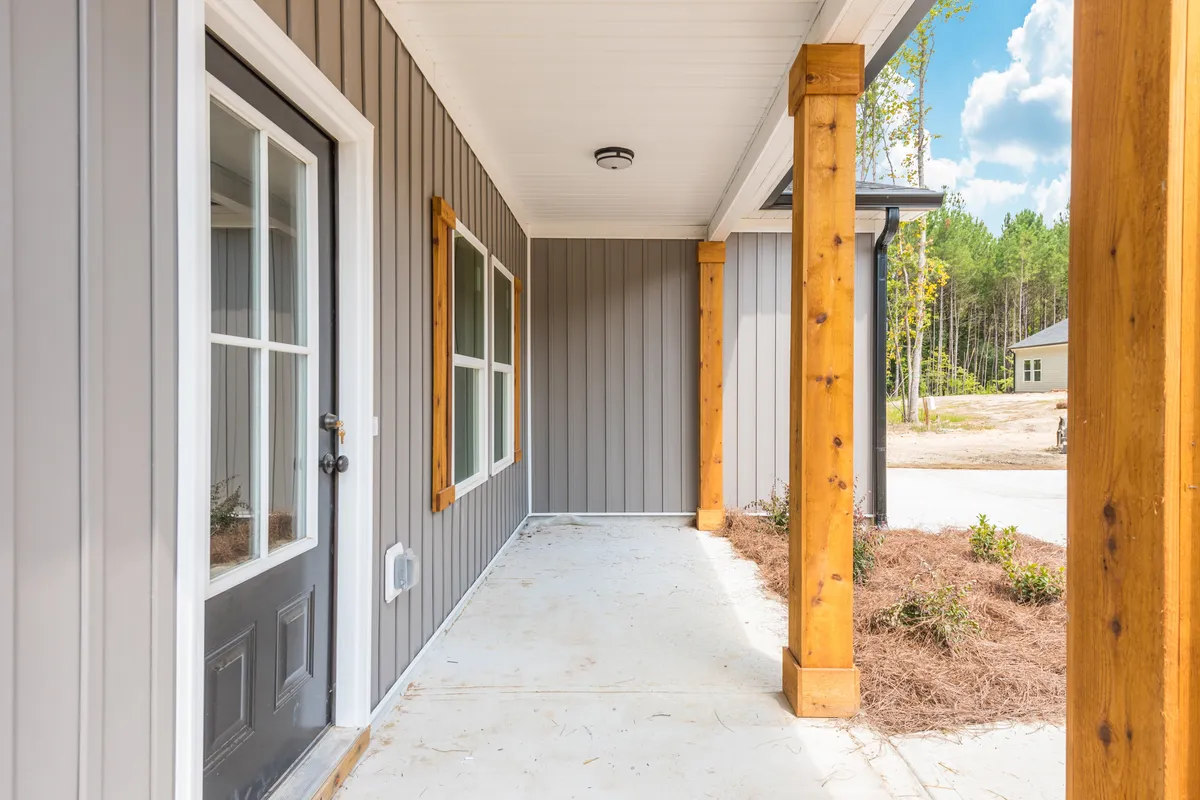
- Covered Front Porch
Featured Video
Watch the story in motion
A short vertical video can add movement, personality, and context without overwhelming the page layout.
Virtual Tour
Explore the Poppy plan in 3D.
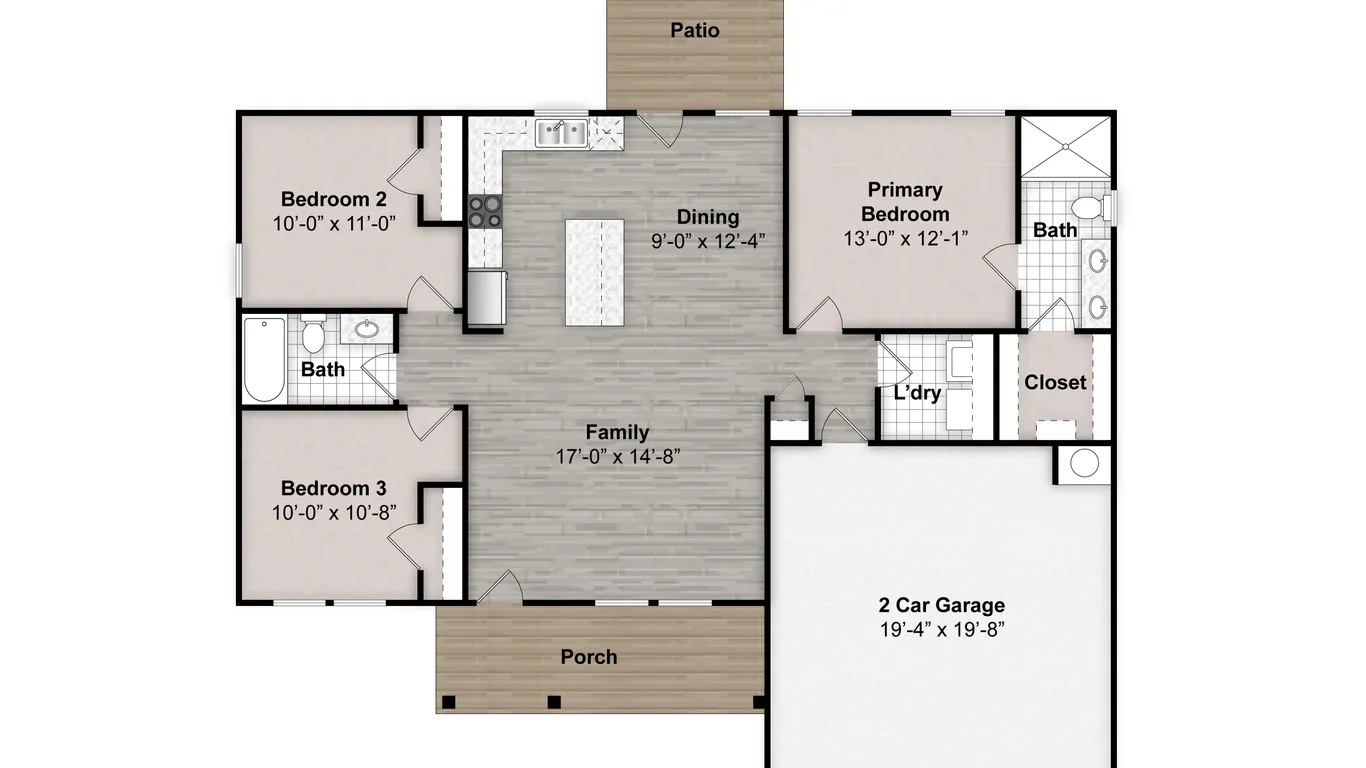
The Floor Plan
Check out the Poppy plan at a glance.
Similar Plans
Explore our other plans, suitable for families of every shape and size.